


DPA Takes Home Three Wins at Green GOOD DESIGN 2026 |
| ALL NEWS |
Recognised for their sustainability-focused and people-centric designs, Odeon 333, CMPB and House of Tan Yeok Nee have been awarded the Green GOOD DESIGN 2026 under the Green Architecture category, a testament to the practice’s commitment towards socially responsible urban development.
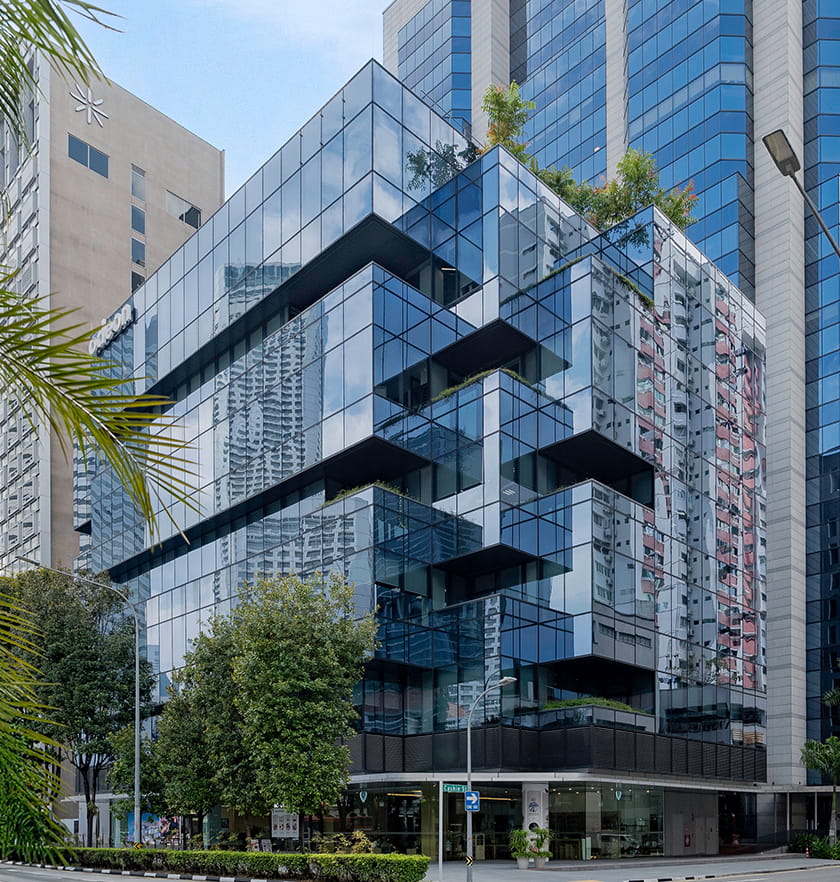
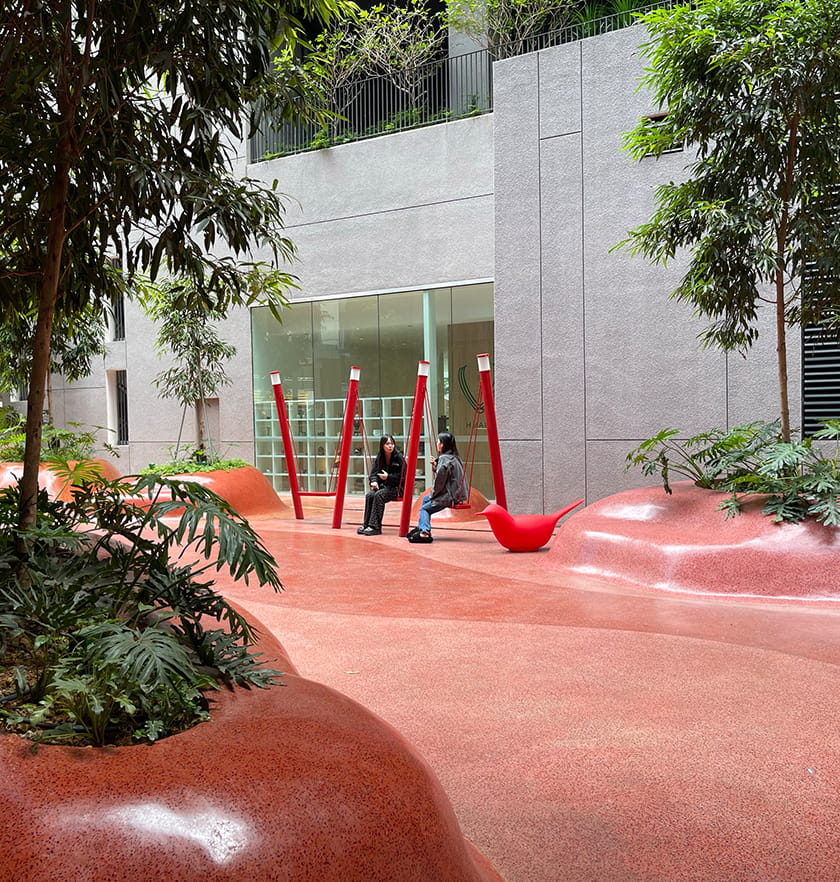
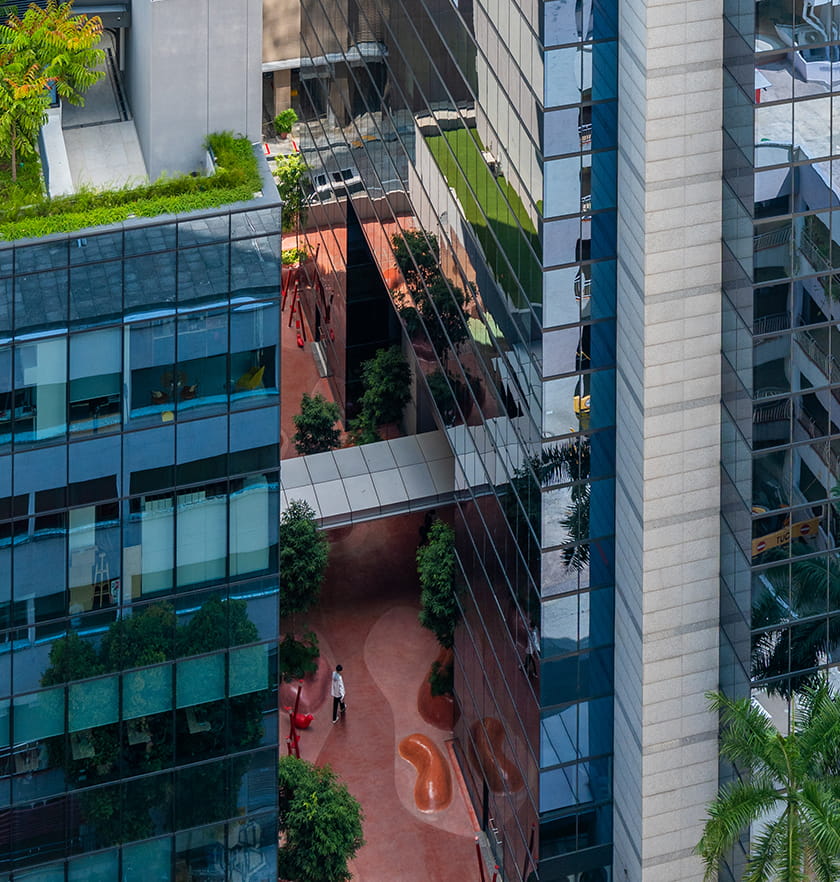
Odeon 333 sits next to Odeon 331 within one of Singapore’s most heritage-rich and densely built precincts. Its design breaks away from the conventional typology-based approach. An exploration of two core themes: Continuity and Connectivity, this commercial frontage is envisioned as an ever-evolving urban fabric that establishes thoughtful dialogue with its context while engaging meaningfully with its community. Pivotal to achieving this was leveraging URA’s Privately-Owned Public Spaces (POPS) framework to conceive an urban living room on the ground floor, extending the civic space through its existing lobby, Odeon 331, activating the space and engaging the community. Odeon 333 adopts a shared material palette in glass typologies, textures and tonalities with Odeon 331, uniting both buildings under a cohesive frontage while establishing dialogue between the old and new in response to the surrounding urban context.
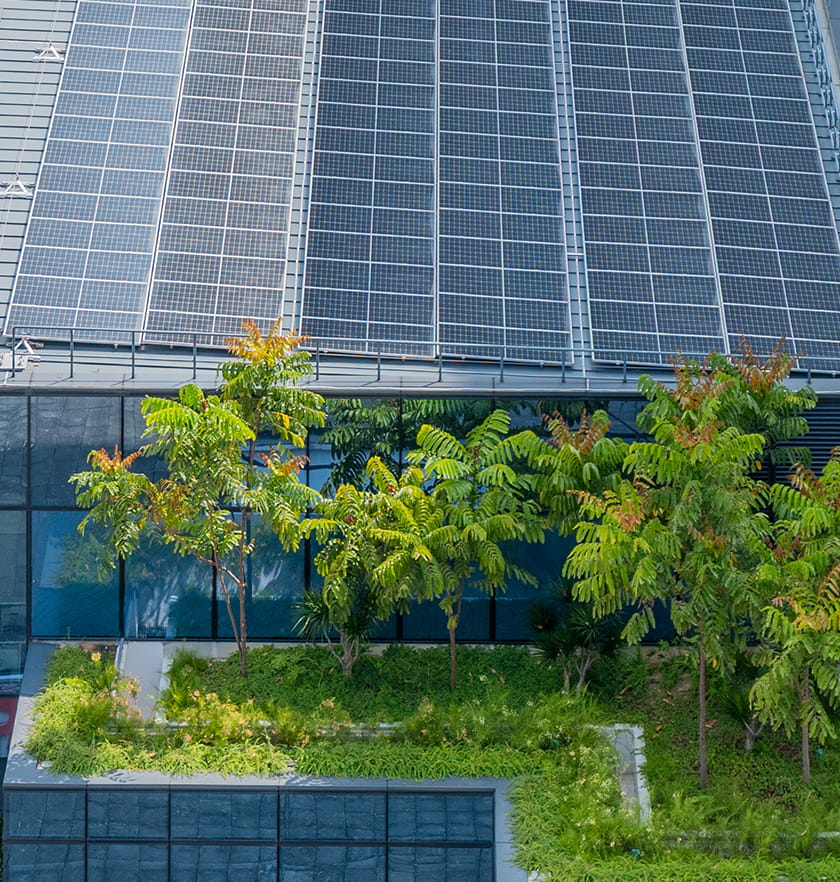
For its sustainable design strategies, Odeon 333 has attained Green Mark Platinum. Key areas include the integration of biophilic spaces, full-height windows, high-performance glazing and cross-wind ventilation that serve to enhance energy efficiency and foster user comfort. Balancing sustainability with commercial functionality and civic-minded spatial engagement, Odeon 333 reimagines commercial frontage as a meaningful, living landscape with ecological and experiential value.
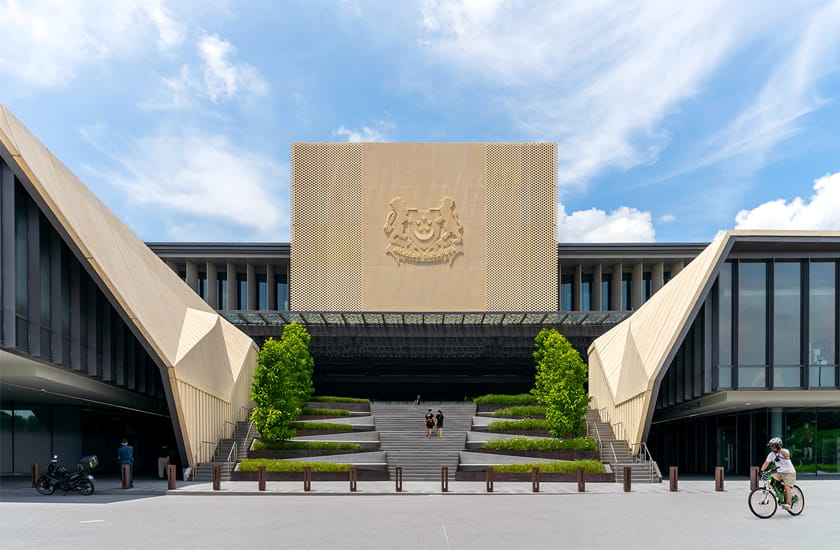
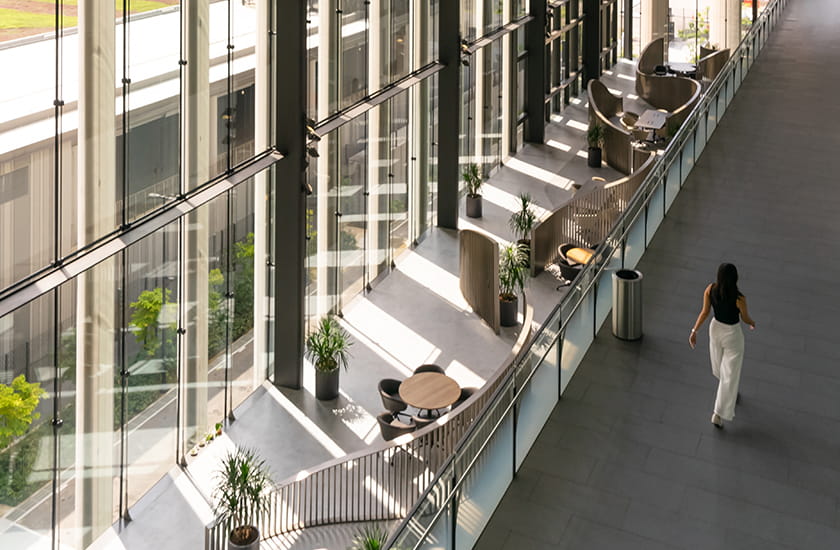
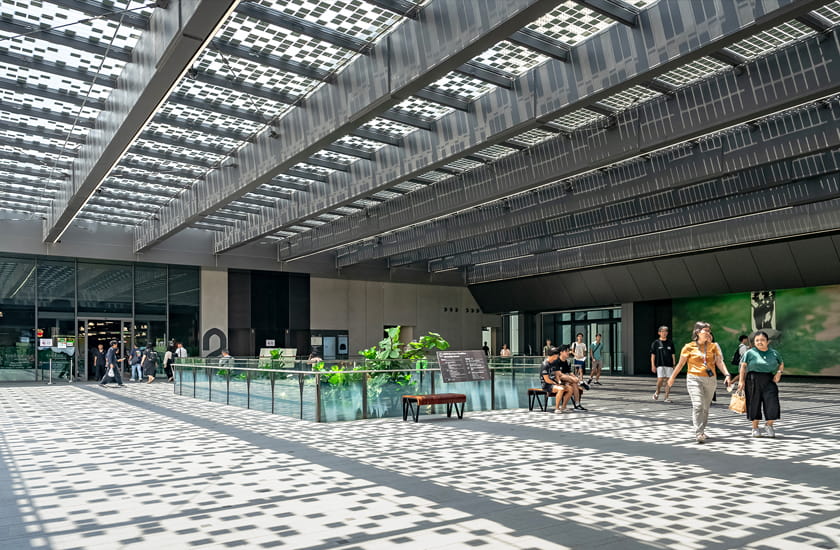
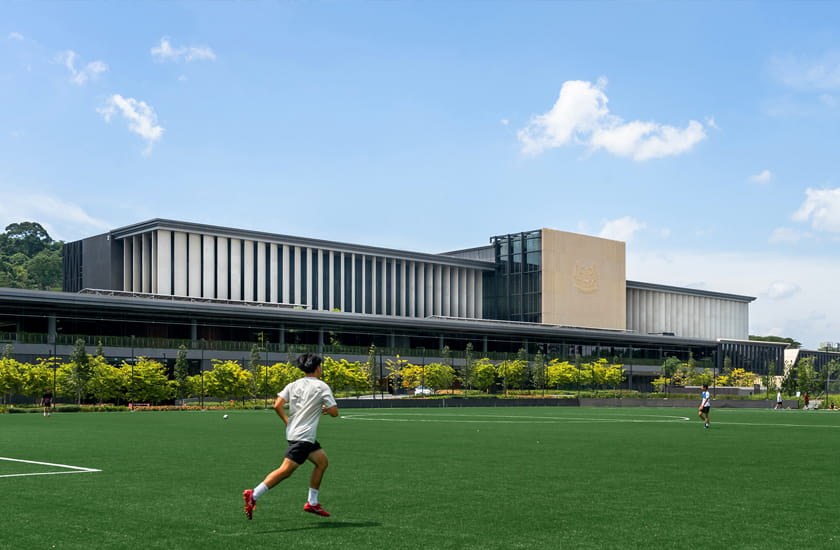
Envisioned as an open civic campus, CMPB redefines government architecture as accessible, empathetic and environmentally attuned.
Underpinned by sustainability across all aspects of its design, its passive strategies aid reductions in energy demand with optimised natural ventilation and thermal comfort informed by Computational Fluid Dynamics (CFD) simulations. Purposefully angled elliptical concrete fins are complemented by high-performance glazing to mitigate solar heat gain, while fully daylit atriums reduce reliance on artificial lighting. Further elevating energy performance, active systems including a high-efficiency air-conditioning plant, passive displacement ventilation and smart lighting controls contribute to 47% overall energy savings, reducing annual carbon emissions by approximately 3,000 tonnes. Committed to material circularity and memory of place, timber salvaged from mature Khaya trees originally located on site was carefully repurposed into features integrated into the design.
These integrated strategies come together to enhance the building’s long-term operational sustainability, positioning CMPB as a benchmark of modern, sustainable civic architecture.
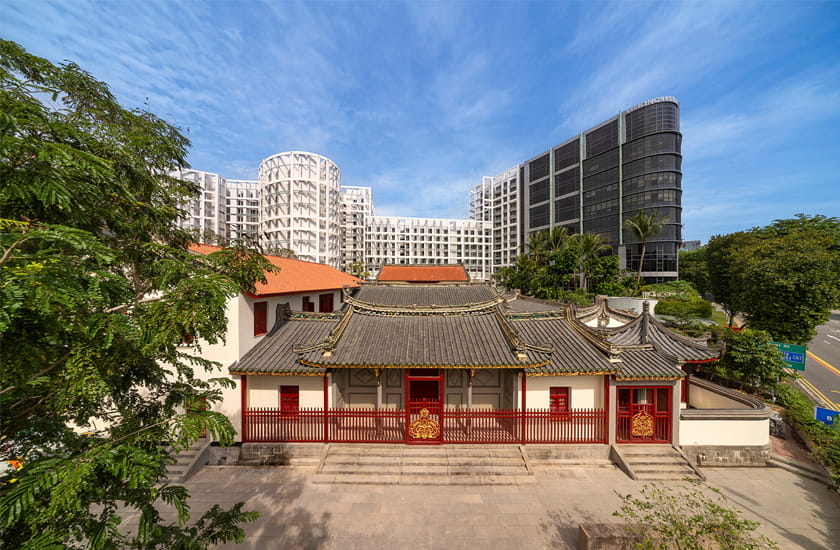
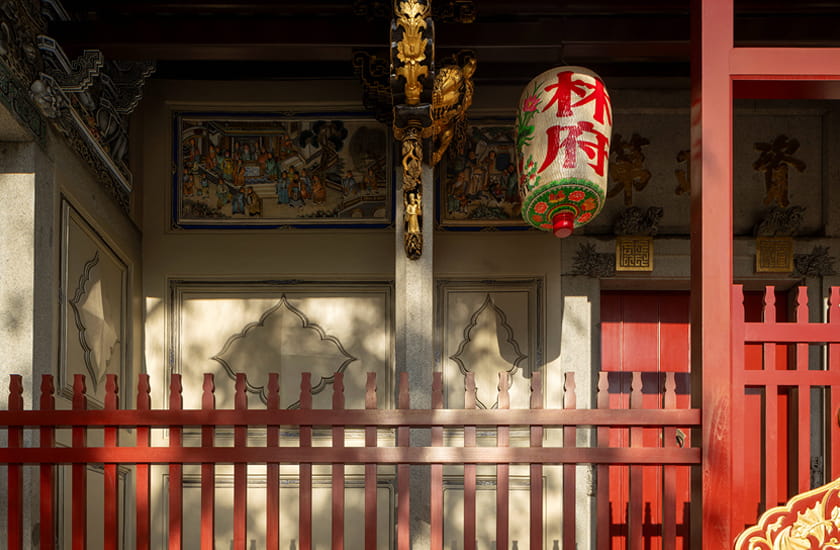
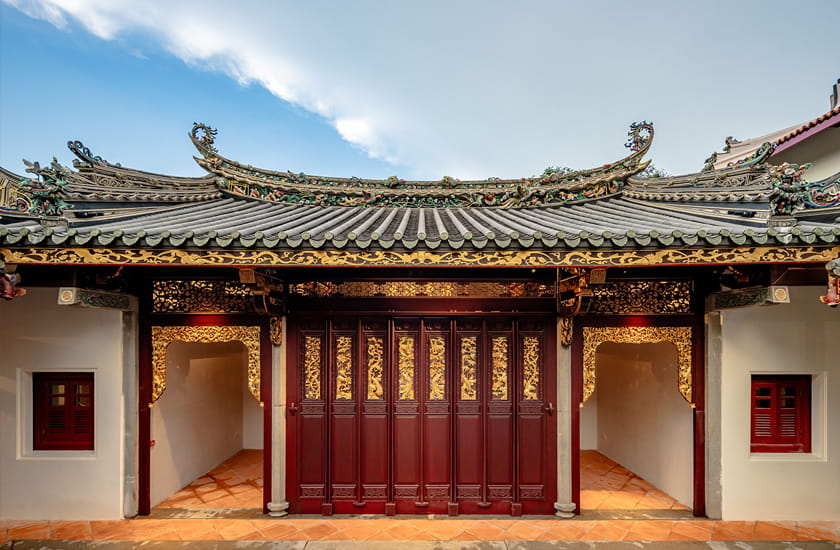
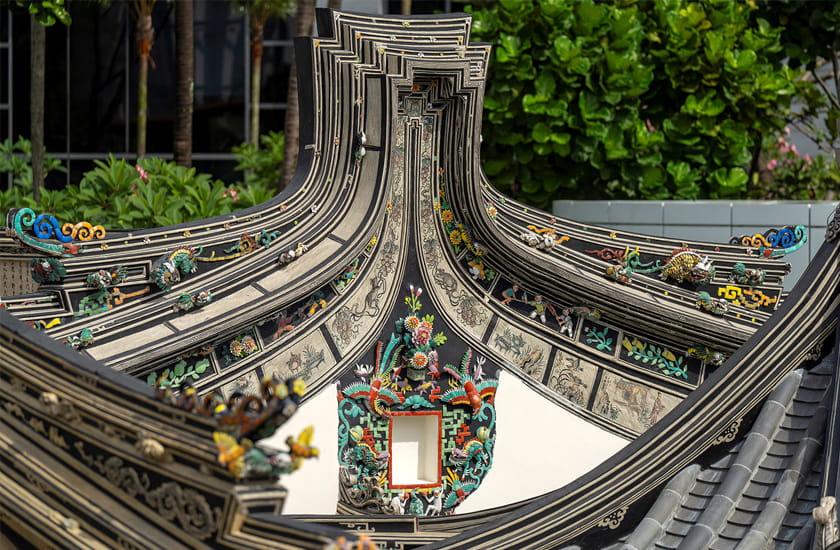
As Singapore’s last remaining traditional Teochew-style mansion, the conservation and adaptive reuse of House of Tan Yeok Nee is anchored and guided by the Chinese conservation philosophy, “修旧如旧” (to restore the old as old). Authenticity and coherence are key priorities in conserving the house, alongside feasibility studies, wall treatments, repairs and reinstatement of historic elements.
With multiple changes of use over the years, the House is now restored to retain the original architectural integrity. Carefully considered elements were introduced with sensitivity, striking a careful balance between tradition and contemporary use. Now, with spaces sensitively adapted for offices, dining options and a heritage gallery, House of Tan Yeok Nee thoughtfully integrates sustainability features into its conservation strategy, emphasising material selection and resource efficiency—original materials, including timber and tiles, were retained to reduce the need for replacement while minimising embodied carbon. Other sustainability strategies include enhancing daylighting and natural ventilation to improve thermal comfort and reduce reliance on mechanical cooling systems. The sensitive approach to conservation and adaptive reuse acknowledges the importance of preserving both the material and cultural significance of the site, ensuring its relevance and meaning within the city’s evolving landscape.