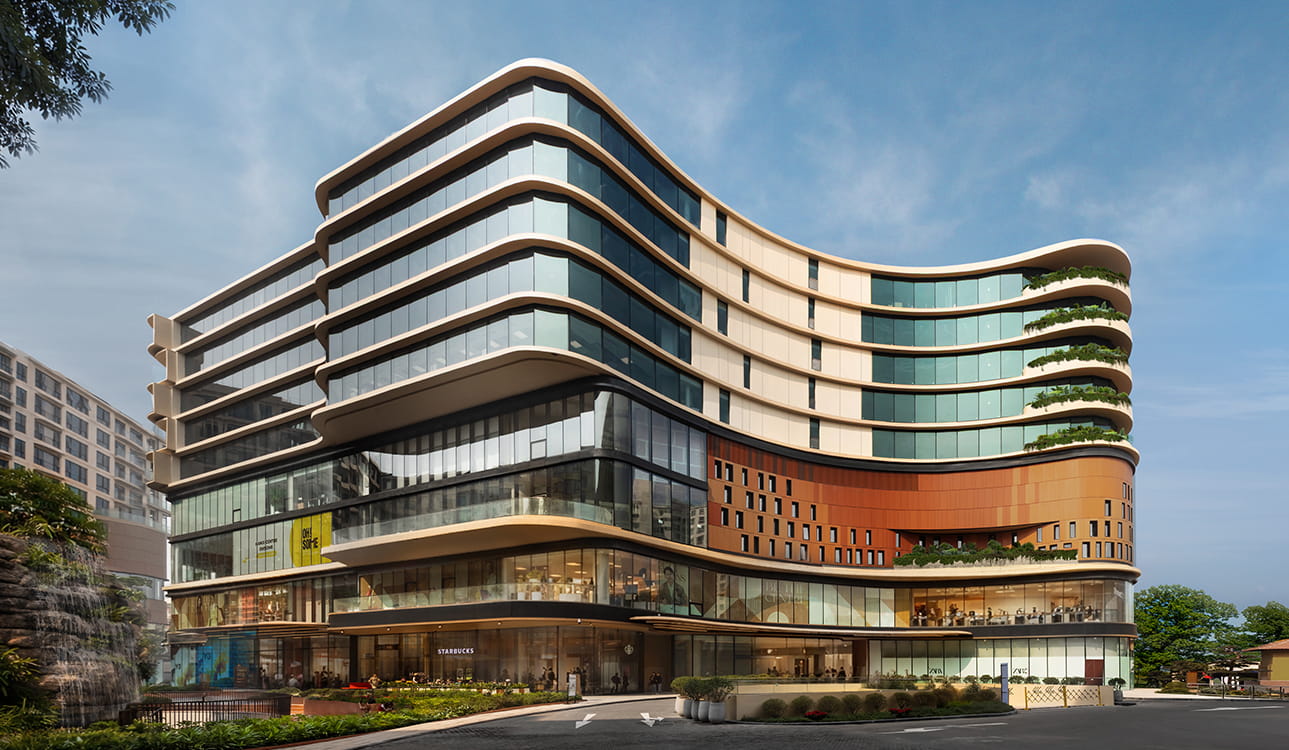
Hanoi Centre transforms the former Tien Bo Printing Factory, moving away from its industrial past to become a porous, civic realm. Set within the historic Ba Dinh District, this mixed-use development reimagines the dense industrial block as a zonal heart of the area, dissolving the boundary between Hanoi Centre and the surrounding city fabric to draw the city inward.
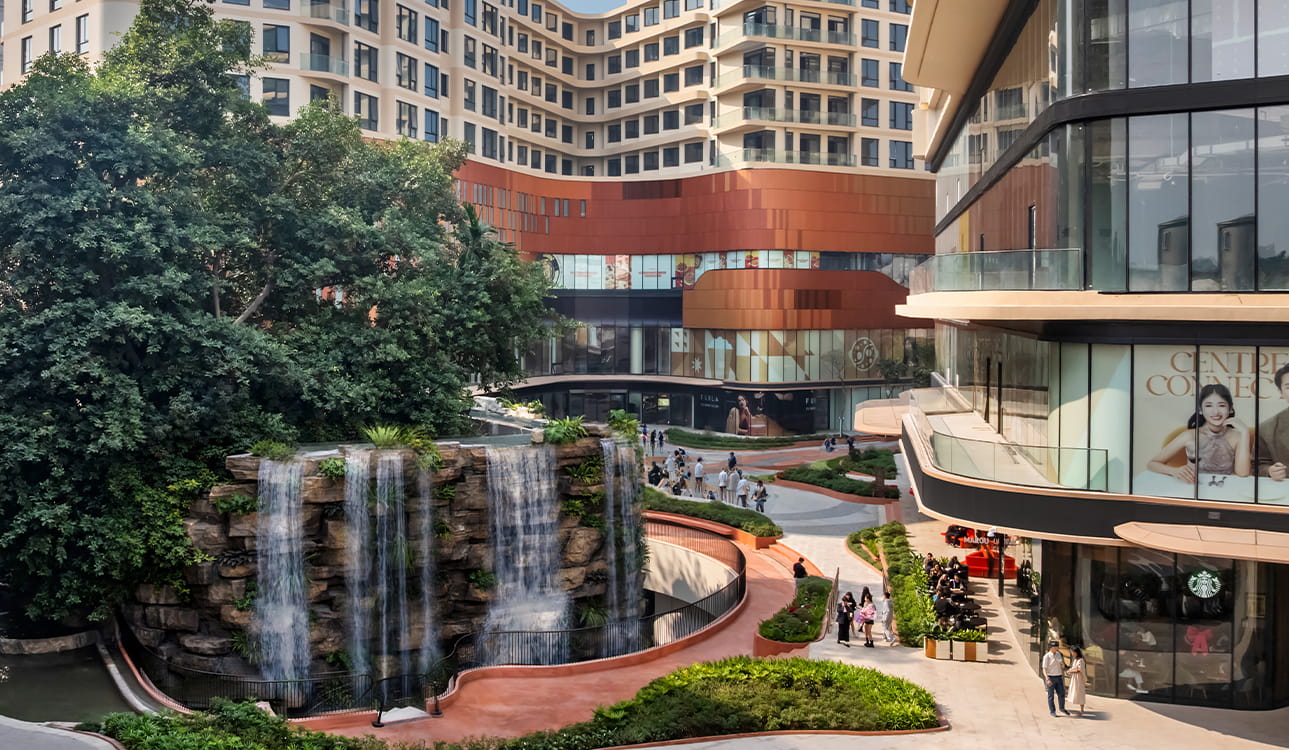
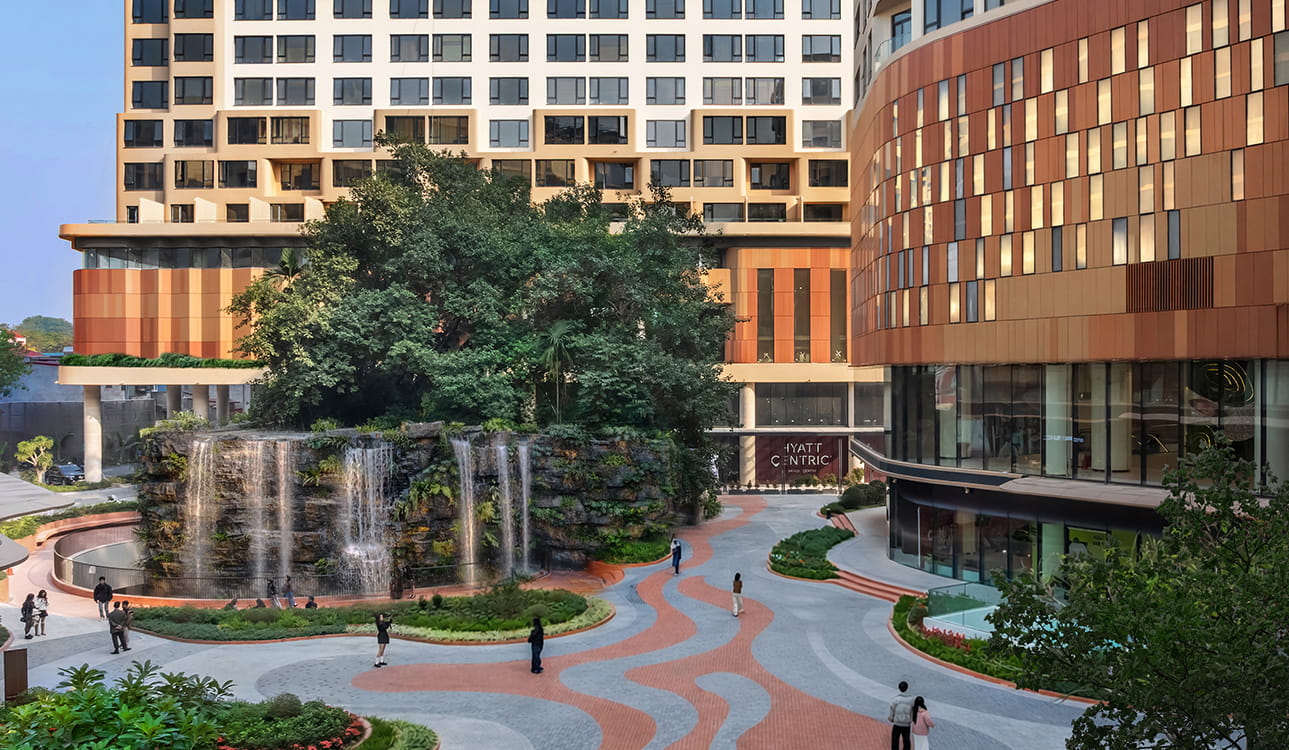
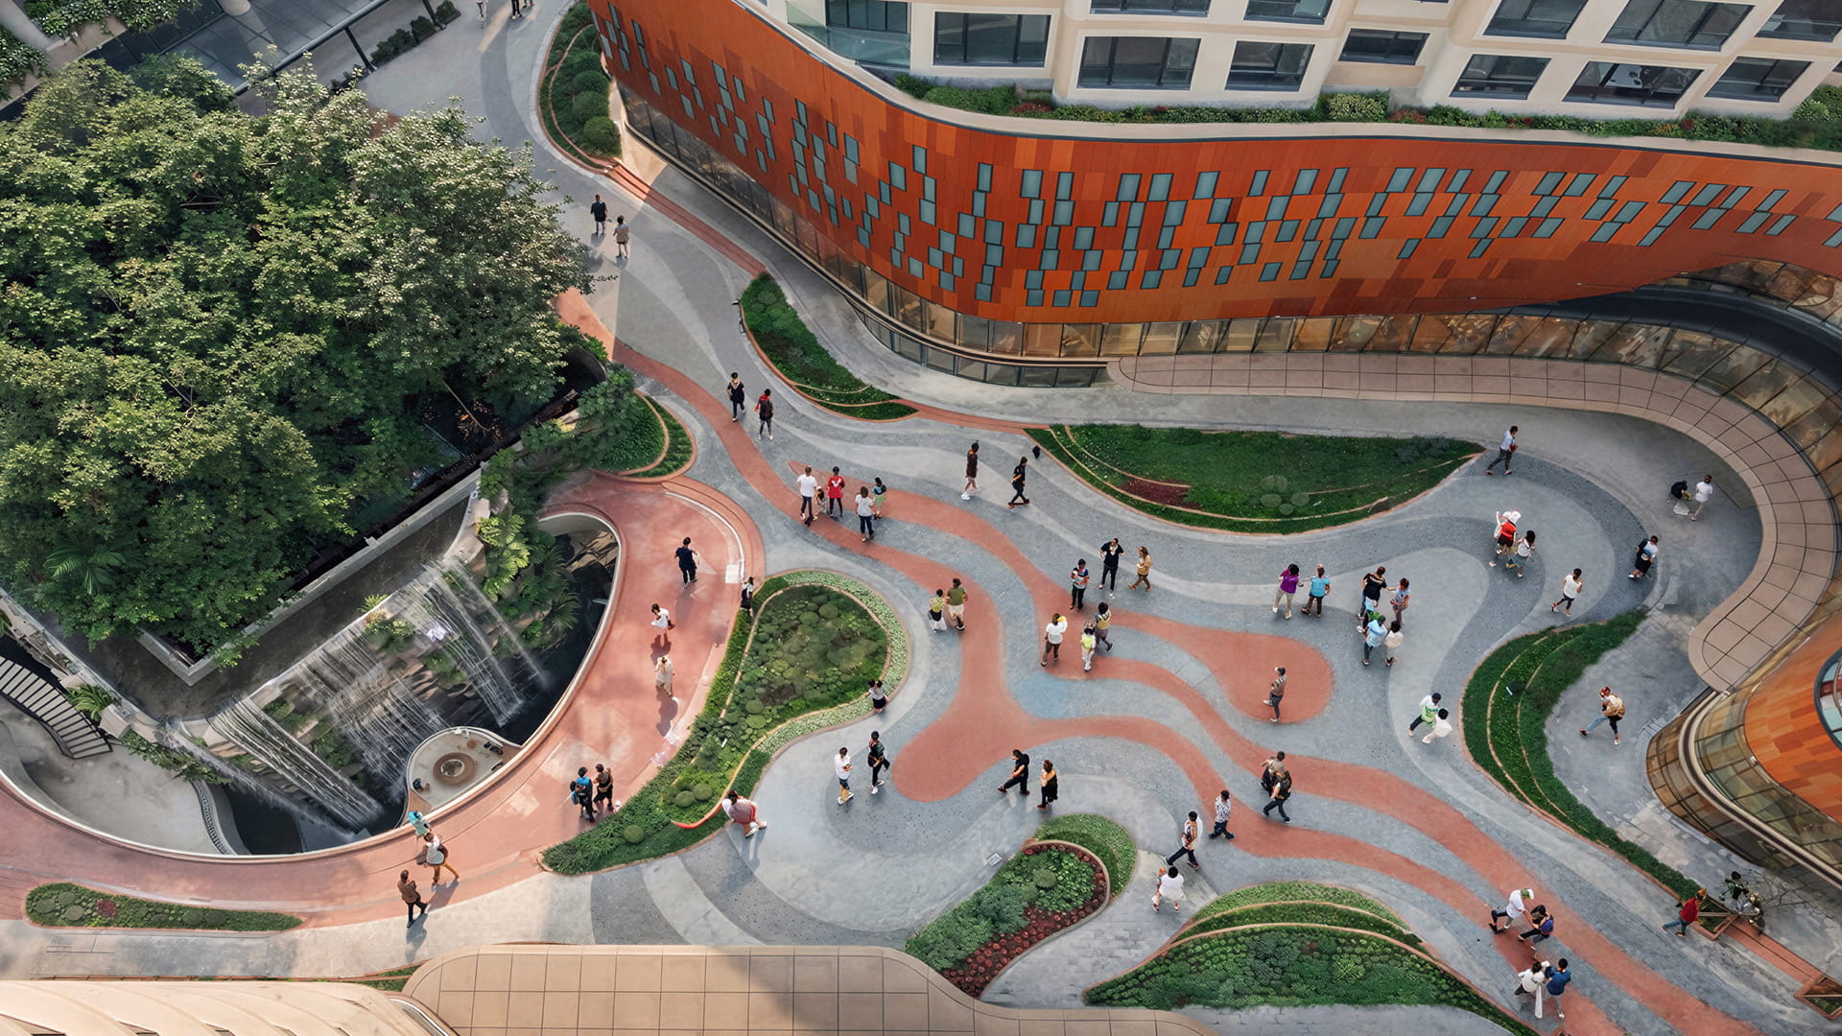
An urban plaza comprising three blocks offers spatial retreat amidst the dense city, creating an oasis activated by pedestrian-centric retail and F&B. At its core, a central space inspired by the traditional Vietnamese courtyard and the region’s wind-sculpted limestone landscape, it evokes a geological canyon formed from a carved network of multi-level pathways. Dissolving its city-block form, it turns a once-closed perimeter into a breathing urban fabric that fosters movement, connection and spatial continuity. A preserved local shrine and heritage banyan tree anchor the plaza spatially and culturally, bridging its past and its vibrant, inclusive future.
A high-performance terracotta ventilated skin, reinterpreting Vietnam’s traditional earth-based craftsmanship, regulates solar gain and retains warmth seasonally, its material palette that remains sensitive to local tradition and historic setting. Hanoi Centre is conceived as a catalyst for urban movement, its once-enclosed perimeters reimagined as a porous civic ground that integrates into its surroundings.
AWARDS
RETHINKING THE FUTURE (RTF) AWARDS – Mixed Use (Built) – Runner Up, 2025
Design team
DP Architects, DP Consultants, DP Design